
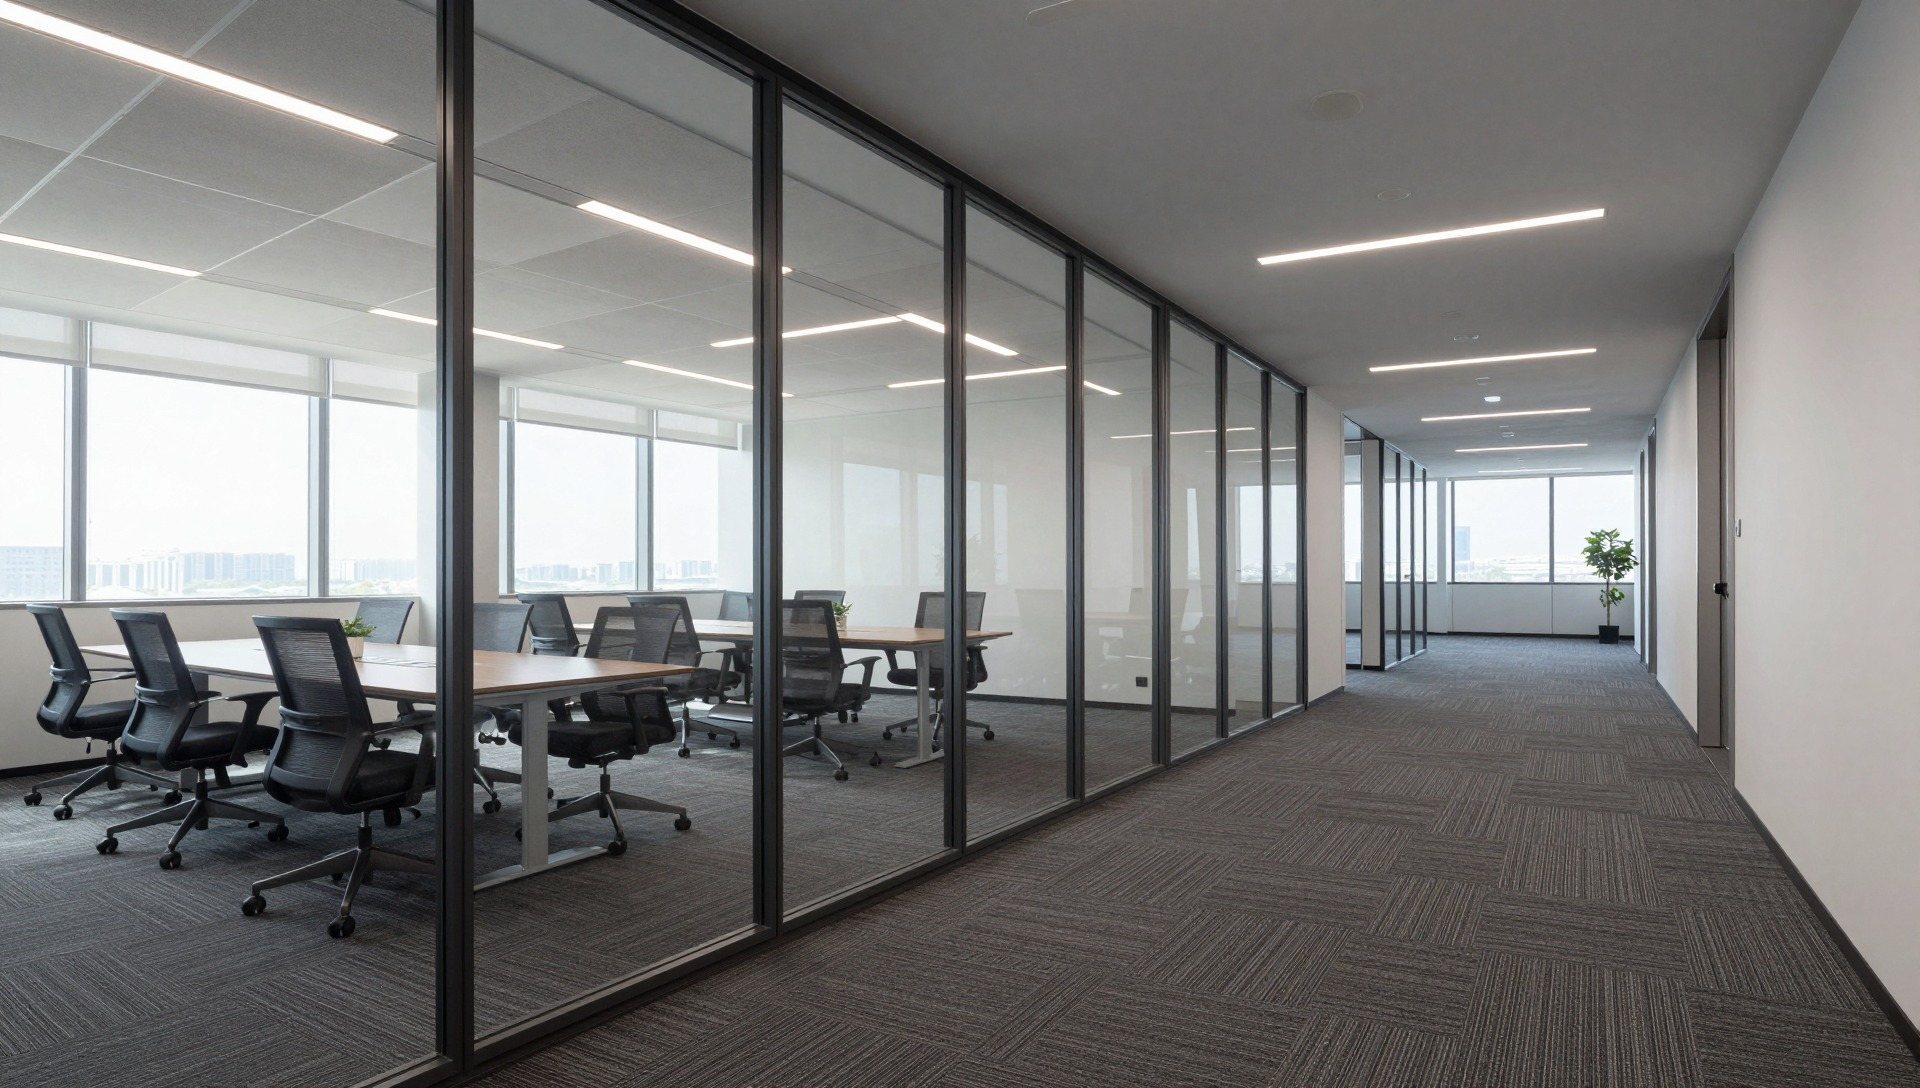
Office fit-outs and tenant improvements
New offices built out from an empty unit, tenant improvements to leased space, and renovations of offices already in use, in Mississauga and across the GTA.
One contractor takes the space from demolition to handover, with every trade on one schedule and the date you need to move in kept in view.
5.0 on Google from 5 reviewsWhat an office fit-out involves
Every office is different, but most fit-outs and tenant improvements come down to the same eight parts of the work. Your scope sets which of them your unit needs.
Demolition and making good
Taking out the previous tenant's walls, ceilings, flooring and fixtures, then repairing what is left so the new work starts from sound, level surfaces.
Layout and partitions
Framing the new plan: private offices, meeting rooms, reception, storage and open work areas, with drywall or glazed partitions and the doors that go with them.
Ceilings and lighting
Suspended ceiling grids and tiles, drywall bulkheads where they are needed, and new light fixtures laid out for desks, meeting rooms and corridors.
Electrical and data rough-in
Power to workstations, meeting rooms and kitchen equipment, and the cabling paths and boxes for data, run inside the walls and ceiling before they are closed.
HVAC adjustments
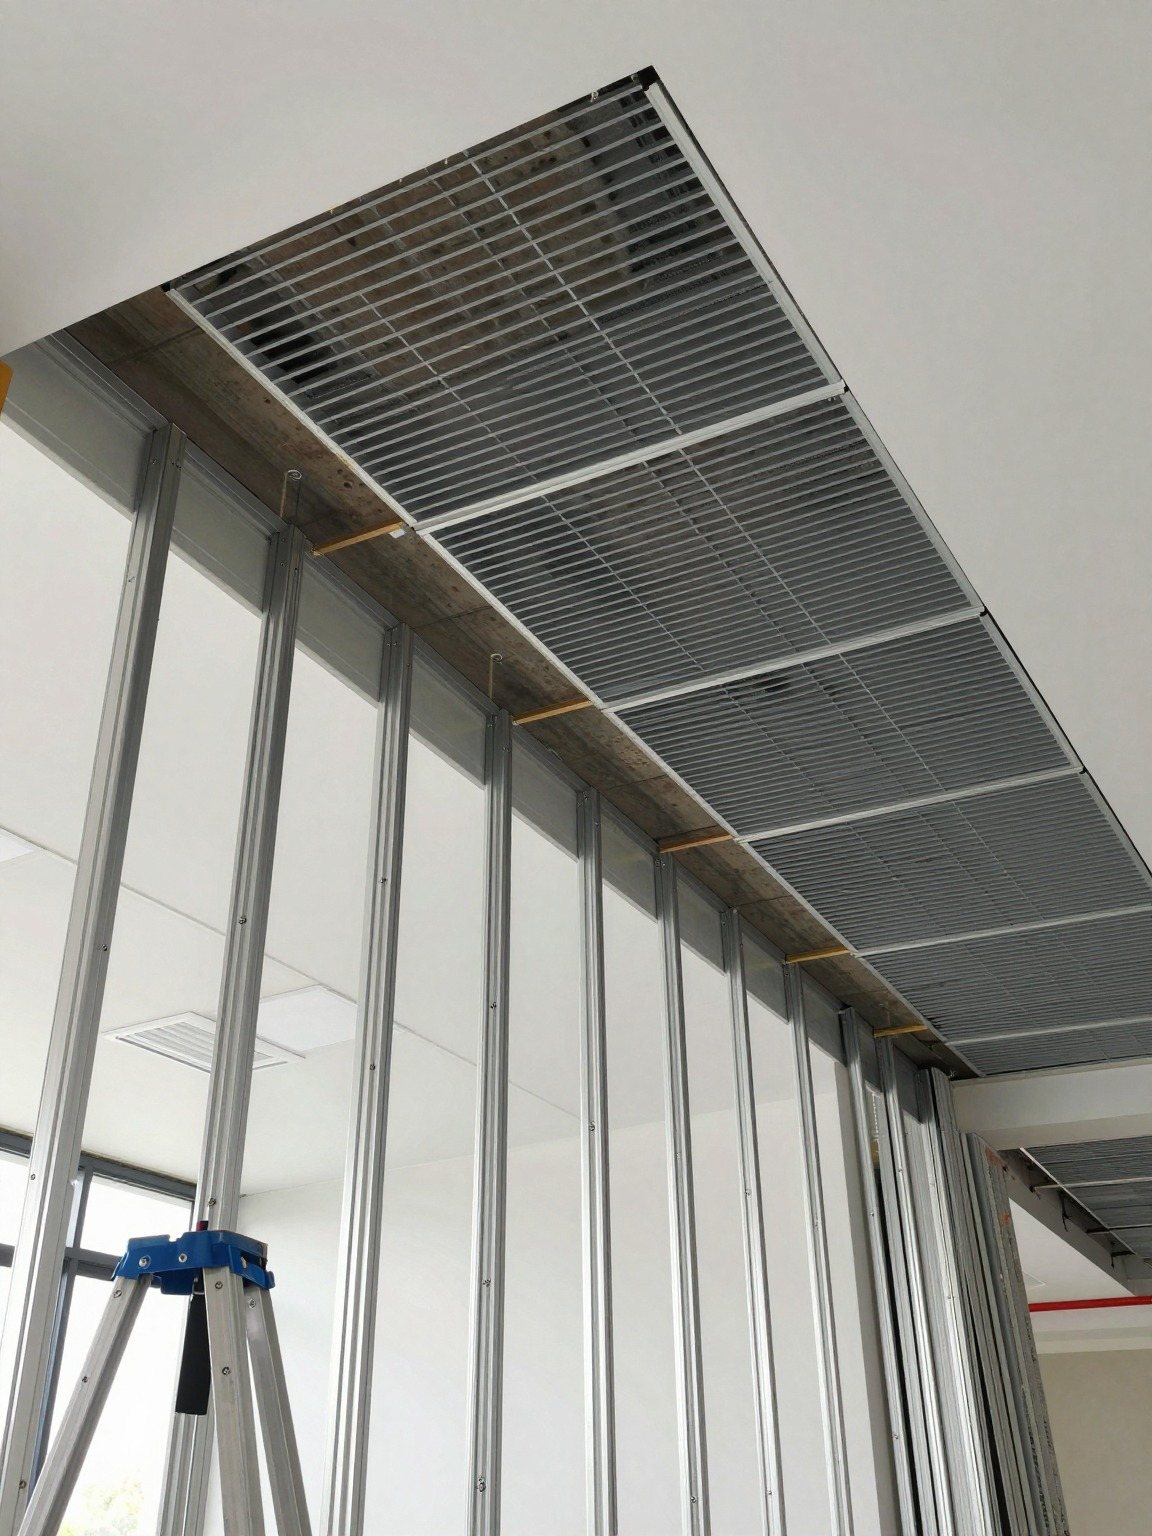
Moving and adding supply and return diffusers so that new rooms are heated, cooled and ventilated, and the existing system still serves the new layout.
Washrooms and kitchenettes
Plumbing, fixtures, cabinets and finishes for staff washrooms and a kitchenette or break room, built to the building's existing services.
Flooring
Carpet tile, vinyl plank, tile or sealed concrete, chosen for each area, laid on a prepared floor with clean transitions between rooms.
Paint and millwork
Painting walls, doors and frames, and building and installing reception desks, kitchen cabinets, shelving and other built-ins.
The trades it brings together
An office fit-out is eight trades working in one unit. The order they come in decides whether the work runs smoothly, so they are kept on one schedule.
-
Framing and drywall
Steel studs go up first to set out the rooms. Board goes on after the services inside the walls are in and inspected.
-
Electrical
Rough-in while the walls are open, then devices, panels and fixtures once the walls and ceilings are finished.
-
Plumbing
Supply and drain lines for washrooms and kitchenettes before the walls close, and fixtures near the end.
-
HVAC
Ductwork and diffuser locations set while the ceiling is open, then balanced once the rooms are closed in.
-
Ceilings
The grid goes in after the work above it is done. Tiles go in last, once lights and diffusers are placed.
-
Painting
After drywall is taped and sanded, and before flooring, so the new floor is not marked.
-
Flooring
Near the end, on a clean, prepared floor, once the heavy work overhead is finished.
-
Finish carpentry
Doors, trim, millwork and built-ins at the end, ready for the deficiency walk and handover.
Before you start, for tenants and landlords
Five things to have ready before the first site visit. They shape the scope, the price and the schedule more than anything else.
-
The lease and the landlord work letter
The work letter says what the landlord builds or pays for and what the tenant does. It often decides who does which part of the job.
-
The building's rules for contractors
Most office buildings set hours for noisy work, elevator and loading dock bookings, and what contractors must provide before they start.
-
Base-building drawings
Drawings of the unit as it stands, with its mechanical and electrical services, save time at the site visit and in the scope.
-
The date you need to move in
Work back from it. Drawings, approvals and permits all come before construction, so the earlier the date is known, the easier it is to plan.
-
Who pays for what
Settle between tenant and landlord which work comes out of an allowance and which is paid directly, before the price is put together.
Tenant improvements for landlords
A vacant unit leases more easily when a new tenant can see it ready for them.
For landlords and property managers, we prepare vacant office units between tenants: taking out the last tenant's fit-out, making good walls, ceilings and floors, bringing washrooms and services up to date, and building the base the new lease calls for. When a tenant is already signed, the work follows the work letter, so both sides know what is being built.
Tell us about the unitOffice questions
More answers on permits, approvals and scheduling are on the How We Work page.
What is the difference between a fit-out and a tenant improvement?
A fit-out is the work that makes a space ready for the business that will use it: the layout, services and finishes. A tenant improvement is that work on a leased unit, usually set out in the lease, with the landlord often paying for part of it.
On site the work is much the same. The difference is mostly who approves it and who pays.
Do I need drawings before I get in touch?
No. Tell us the location, the size of the unit and what the office needs to hold, and we will walk the space with you. If you already have drawings or a floor plan, send them with your enquiry.
Can you prepare a vacant unit before a tenant is signed?
Yes. For landlords and property managers we take out the last tenant's fit-out, make good the walls, ceilings and floors, and bring washrooms and services up to date, so the unit shows well to the next tenant.
Once a tenant signs, the rest of the work follows their work letter.
Can you renovate an office we are still working in?
Tell us at the first call that the office will stay in use. It changes how the work is planned, contained and sequenced, and the building's rules on work hours come into it as well. We will talk through what is possible for your space at the site visit.
Are you covered by WSIB and insured?
Yes. We are WSIB covered and insured.
Planning an office?
Send the location, the size in square feet and the date you need to move in, and we will get back to you to arrange a site visit.