
Retail and restaurant fit-outs
Store and restaurant fit-outs and renovations in Mississauga and the GTA. A shop is built around its storefront, its fixtures and the date it opens. A restaurant is built around its kitchen: the hood and exhaust, gas, plumbing and the inspections that come before the first service.
This page sets out what each kind of fit-out involves, the trades and steps behind it, and what to sort out with your landlord before you build.
Retail
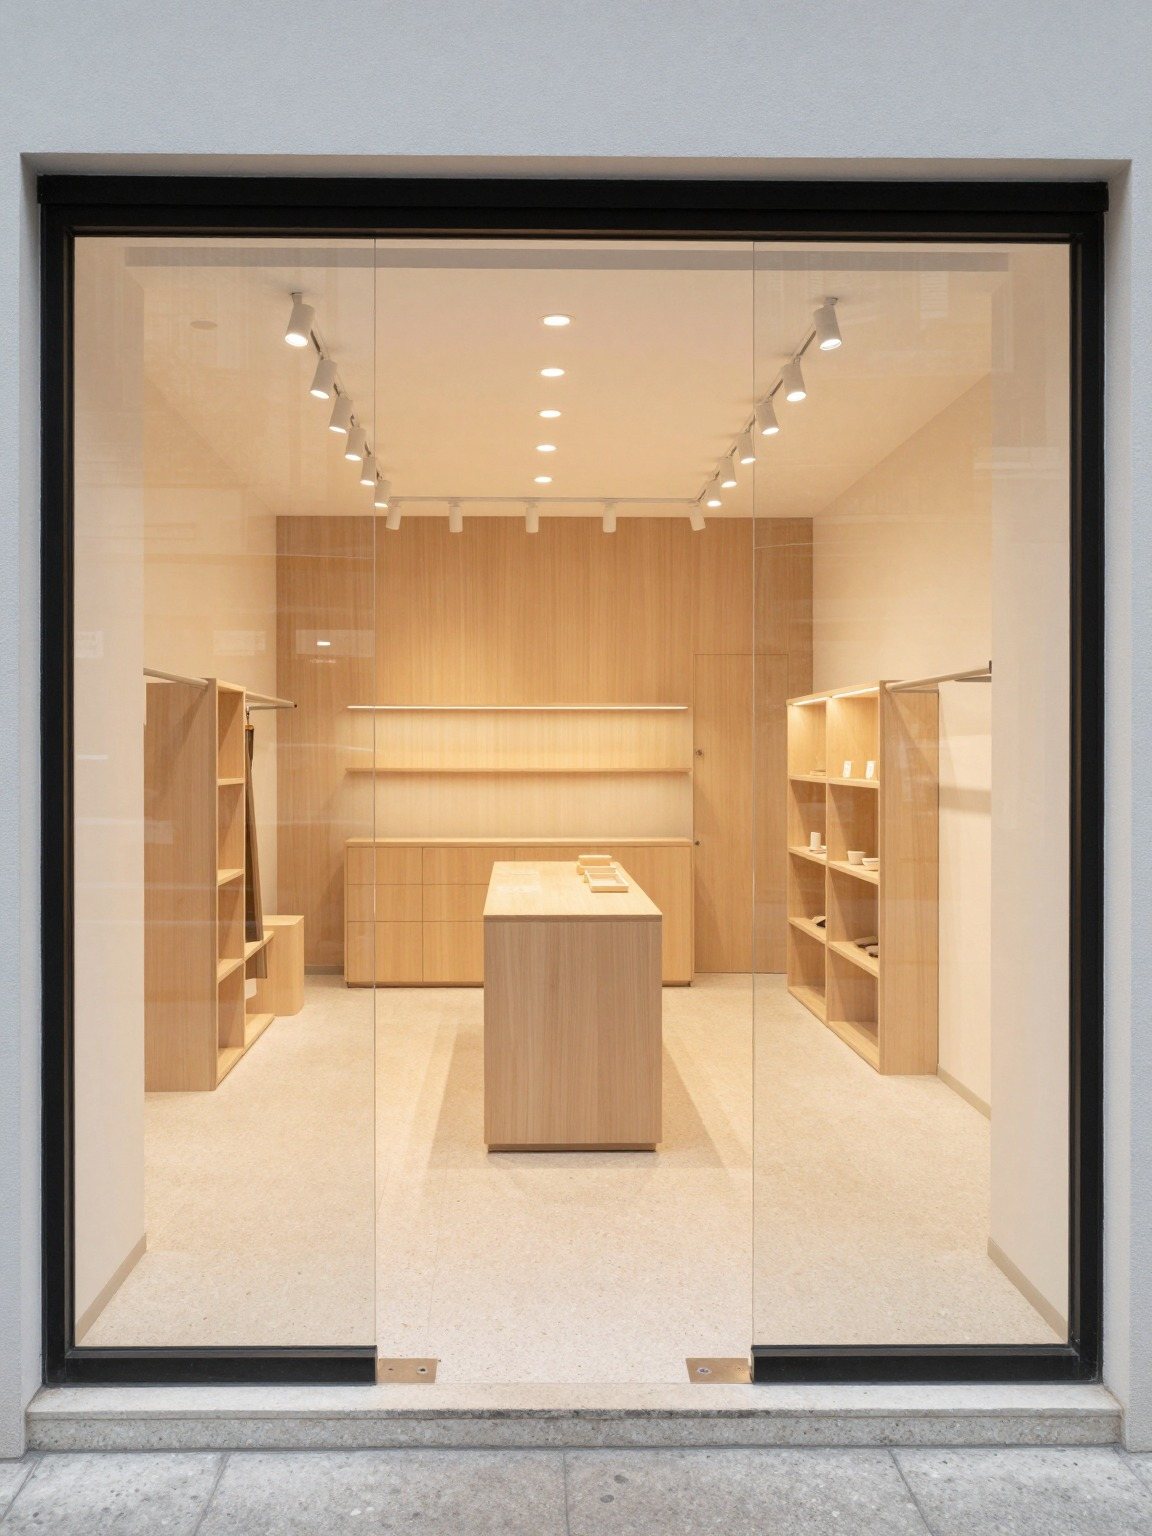
A retail fit-out turns a bare or tired unit into a store that works for customers and staff: a clear way in, a sales floor that shows the stock, and the back-of-house to run it.
What a retail fit-out involves
- Storefront and entrance
- Glazing, doors and the entry, built to the landlord's storefront criteria and kept accessible.
- Sales-floor layout
- Walls and partitions set out so customers move through the store and staff can see the floor.
- Feature walls and millwork
- Wall fixtures, shelving, cash counters and display pieces, with blocking in the walls where they hang.
- Lighting
- Track, pot and display lighting on the right circuits, with the ceiling built around it.
- Fitting rooms
- Partitions, doors or curtains, mirrors, hooks and lighting for clothing stores.
- Stockroom
- Storage, shelving and a back door or receiving area separated from the sales floor.
- Accessible washroom
- Plumbing, fixtures, grab bars and clearances for a washroom staff and customers can use.
- Finishes
- Flooring, paint, wall finishes and the last details that make the store ready to open.
Retail: before you start
Most stores sit in a mall, a plaza or a shared building. Sorting these out early keeps the work moving and the opening date in reach.
-
Landlord or mall design criteria
Many landlords and malls set rules for storefronts, signage zones, finishes and materials, and want to approve drawings before work starts. Ask for their tenant design criteria as soon as the lease is signed.
-
Work-hour rules in shared buildings
Noisy work, deliveries and use of loading docks or service corridors are often limited to set hours. These rules shape the schedule, so they need to be known before a price is final.
-
Opening date and lease dates
Know when you get access to the unit, when rent starts and when you need to open. The fit-out is planned between those dates.
-
Brand fixtures or built on site
If your brand or head office supplies fixtures, shelving or a store design, say so at the start. What arrives ready-made and what gets built on site changes the scope, the price and the delivery dates.
Shops and restaurants are built back from the day the doors open.
The opening date is often set by the lease before any work starts. Approvals, items that take time to arrive such as storefront glass, millwork and kitchen equipment, the trades and the inspections are all planned back from that day, so the end of the job goes to finishing and not to waiting.
Restaurants
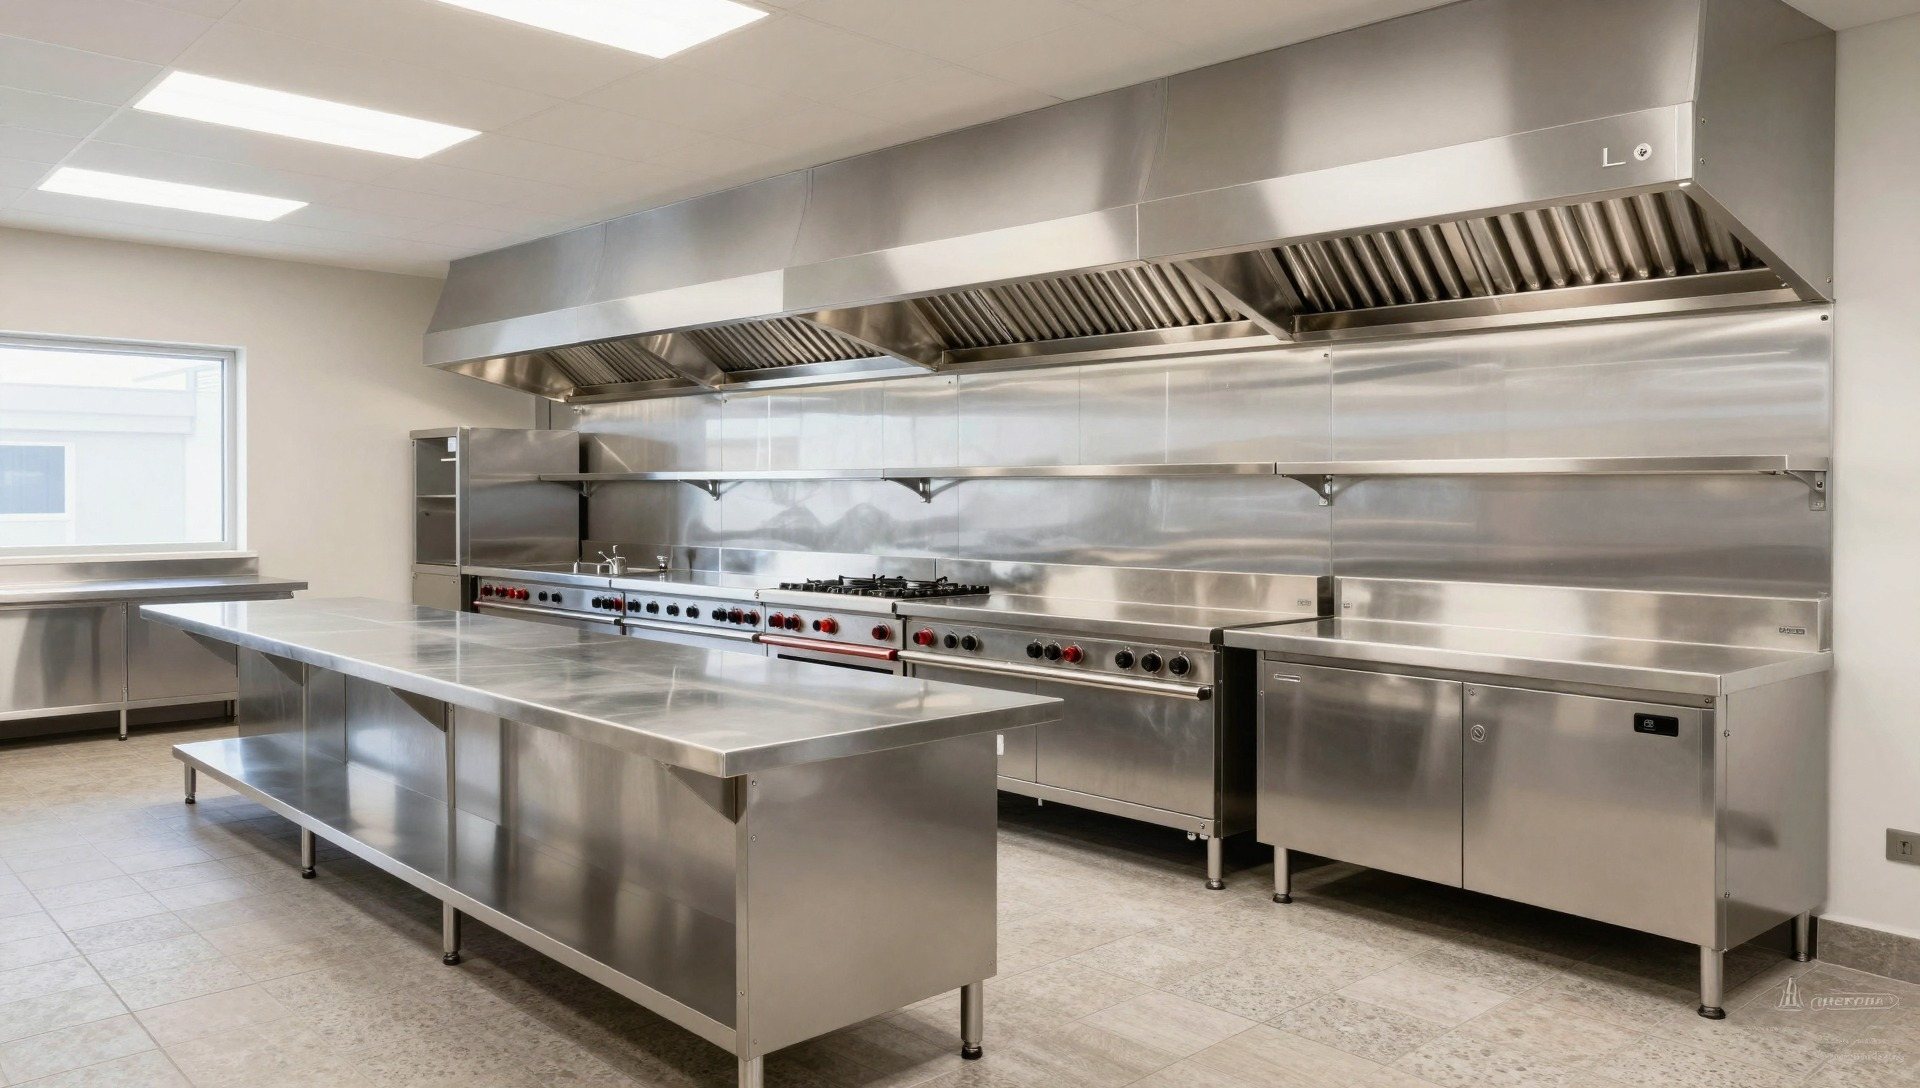
A restaurant fit-out brings more services into one unit than almost any other commercial space. The kitchen decides most of it: where the hood goes, how the exhaust leaves the building, and where gas, water and drains need to run.
What a restaurant fit-out involves
- Kitchen layout
- The cooking line, prep, dishwashing and storage set out for how your kitchen works.
- Hood and exhaust
- The hood over the cooking line, the exhaust route out of the building and the make-up air that replaces it.
- Gas and plumbing
- Gas lines to the equipment, hand sinks, prep sinks, floor drains and hot water.
- Grease interceptor
- Installed on the kitchen drains so grease is caught before it reaches the building's sewer line.
- Walk-in and equipment connections
- Power, gas, water and drains in the right places for the walk-in cooler and every piece of equipment.
- Dining room
- Layout, seating areas, lighting, ceilings and the finishes guests see.
- Bar and counters
- Bars, service and pickup counters, with the plumbing and power built in.
- Washrooms
- Customer and staff washrooms, including accessible ones.
- Finishes
- Cleanable kitchen walls and floors, and the flooring, paint and details for the front of house.
From shell to service
The order a restaurant fit-out usually follows, with the trades coming in one after another on one schedule.
-
Demolition or shell prep
The unit is stripped back, or a new shell is made ready, so the new layout can be set out on the floor.
-
Underground plumbing
The slab is opened for drains, floor drains and the grease interceptor, then closed up again.
-
Rough-ins
Mechanical, electrical, gas and plumbing lines run through walls and ceilings to where the equipment will sit.
-
Inspections
The rough-in work is inspected while walls and ceilings are still open.
-
Drywall and ceilings
Walls are closed, ceilings go in, and the space starts to take its final shape.
-
Kitchen equipment set
The hood, line and walk-in are set in place and connected to power, gas, water and drains.
-
Finishes
Flooring, paint, millwork, the bar and counters, and lighting through the dining room.
-
Final inspections
Final building inspections and the health requirements a restaurant must meet before it can open to the public.
Restaurants: before you start
The unit you lease decides much of the cost and the schedule. Look at these before you sign, or as soon as you have the keys.
-
The previous use
A unit that was a restaurant may already have a hood, a grease interceptor and gas service. Whether they suit your menu and today's requirements needs checking before you count on them. A unit that was a store or an office starts from further back.
-
The ventilation path
Exhaust from the hood has to leave the building somewhere, through the roof or an outside wall. In a plaza or a building with units above, that route can decide where the kitchen goes.
-
Gas and electrical capacity
Ranges, fryers, walk-ins and dishwashers draw a lot of power and gas. Check that the unit's service can carry your equipment list, or what an upgrade would take.
-
Landlord approvals
Roof penetrations, exhaust routes, cutting the slab and new gas lines usually need the landlord's written approval. Ask what they need to see and how long they take to review it.
Retail and restaurant questions
More answers about permits, approvals and how a project is priced are on the How We Work page.
Do I need a permit for my fit-out?
It depends on the work. New walls, plumbing, ventilation and gas usually need a building permit, and restaurants also have health requirements to meet before they open. We go through what your unit needs at the site visit.
Can you work to my mall or landlord's rules?
Yes. Send us the landlord's design criteria and rules for contractors early. Work hours, deliveries and approvals are planned into the schedule from the start rather than discovered halfway through.
Can I reuse what the last restaurant left behind?
Sometimes. An existing hood, grease interceptor, walk-in or gas line can save work if it suits your kitchen and still meets current requirements. We look at what is there before anything is kept or removed.
Our brand supplies the fixtures or equipment. Is that a problem?
No. Tell us what is being supplied and when it arrives. We build the walls, blocking, power, gas and plumbing to suit, and set the schedule around the delivery dates.
How long will my fit-out take?
That depends on the size of the unit, what is already there, and how long approvals and equipment take. Tell us your opening date on the first call, and we will be plain with you about whether it can be met once we have seen the space.
Where do you work?
We are based in Mississauga and work in Mississauga and the surrounding Greater Toronto Area.
Are you covered by WSIB and insured?
Yes. We are WSIB covered and insured.
Opening a store or a restaurant?
Send the type of space, where it is, its size and your opening date, and we will get back to you to arrange a site visit.